
Offices
Open plan and cellular layouts, glass and gypsum partitions, meeting rooms, pantries, reception counters and data cabling.
Offices, clinics, salons, cafes and retail units fitted out end to end — partitions, ceilings, MEP, flooring, joinery and finishes, sequenced for landlord and authority approval.
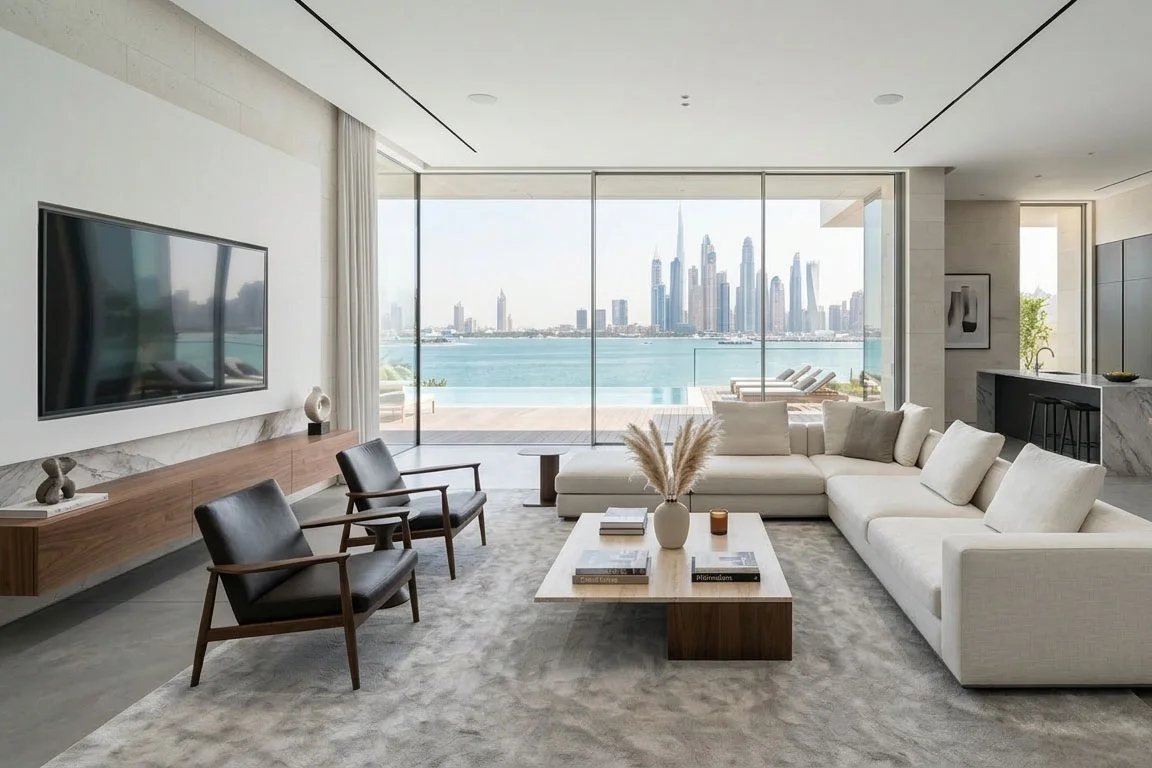
Quick answer: ALHUD delivers commercial fit-out across Abu Dhabi for offices, clinics, salons, cafes, showrooms and retail units — demolition and strip-out, partitions, gypsum ceilings, electrical and data, HVAC modifications, plumbing, flooring, joinery, signage coordination and finishes. Most fit-outs run three to eight weeks. Landlord NOCs and authority submissions are handled as part of the project.
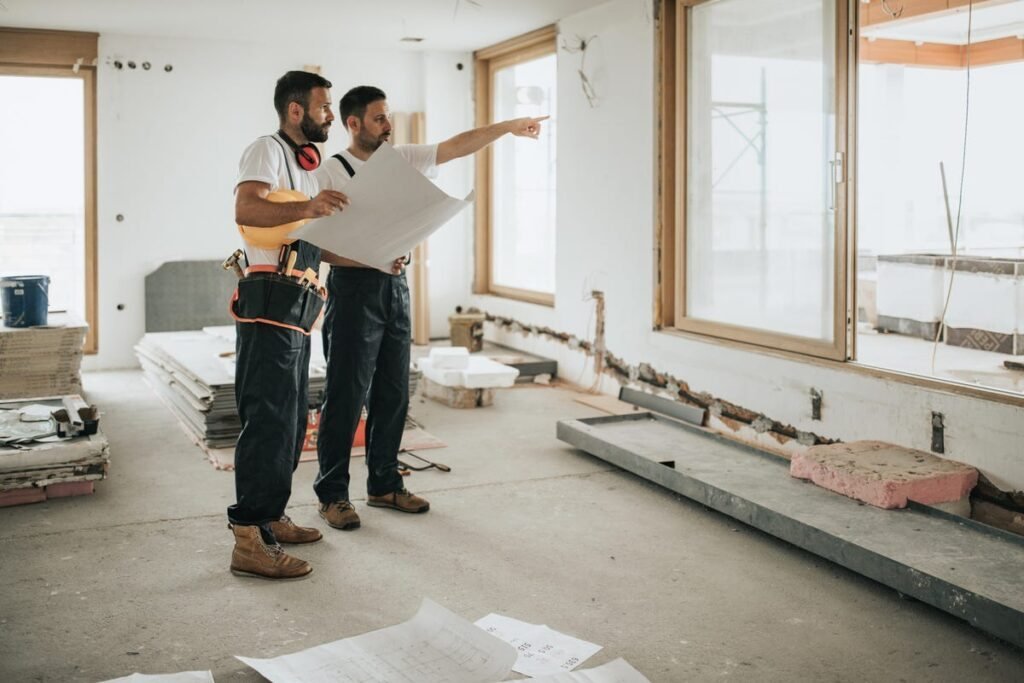
A commercial fit-out in Abu Dhabi rarely runs late because of the building work. It runs late because drawings sat with the landlord for three weeks, or because a civil defence requirement surfaced after the ceiling had already gone in.
ALHUD front-loads that. Landlord technical requirements, building management NOCs and authority submissions are identified at survey stage and started before mobilisation, so approvals run in parallel with procurement instead of stopping the site.
Each sector brings its own compliance and layout demands.
Open plan and cellular layouts, glass and gypsum partitions, meeting rooms, pantries, reception counters and data cabling.
Layouts and finishes built around hygiene and health authority requirements, with correct drainage and ventilation.
Wet stations, plumbing and drainage for wash units, ventilation, mirrors, joinery and lighting designed for skin tones.
Kitchen services, extraction, grease management, wet areas, seating joinery and durable front-of-house finishes.
Display joinery, feature lighting, flooring specified for footfall and shopfront coordination with signage suppliers.
Mussafah and industrial unit fit-outs — office pods, mezzanine finishing, lighting and power distribution.
Indicative for a mid-sized unit. Confirmed with your quote.
| Stage | Work | Duration |
|---|---|---|
| Survey & design | Measured survey, layout drawings, specification | 1–2 weeks |
| Approvals | Landlord NOC, authority submissions | 1–3 weeks |
| Strip-out | Demolition, removals, making safe | 3–5 days |
| First fix | Partitions, electrical, data, HVAC, plumbing | 1–2 weeks |
| Ceilings & finishes | Gypsum, flooring, paint, glazing | 1–2 weeks |
| Joinery & handover | Counters, storage, snagging, cleaning | 1 week |
Commercial fit-out is priced per square metre after survey, because the range is wide — a basic partition-and-paint refresh sits far below a clinic with specialist drainage and ventilation. ALHUD provides a fixed itemised quote after measuring the unit.
Yes. Occupied offices, retail units and cafes are commonly fitted out in evenings and on weekends so trading continues. Night works need building management approval, which ALHUD arranges as part of the programme.
ALHUD produces layout and services drawings suitable for landlord and authority submission. Where a project needs a full design concept or specialist consultant, that is arranged and coordinated alongside the build.
ALHUD does. The submission pack, insurance, licence copies and method statements are prepared and lodged before mobilisation, which is the single most common cause of delay when a tenant tries to manage it themselves.
Send the unit size, location and what the space needs to do. A survey and fixed quote follow within 48 hours.