
Townhouse Renovation in Abu Dhabi
Townhouses sit between an apartment and a villa: more floors and more services than a flat, but tighter plots and stricter community rules than a standalone villa. ALHUD renovates them as one programme, from strip-out to final snag, with a fixed itemised quote agreed first.

Quick answer: ALHUD renovates townhouses across Abu Dhabi, including Al Raha Gardens, Yas Island, Al Reef and Saadiyat: kitchens, bathrooms, flooring, joinery, ceilings, re-wiring, re-piping, painting and small external works. Most townhouse projects sit between an apartment (three to six weeks) and a villa (four to ten weeks) on site, depending on scope. Community NOCs are prepared before work starts, and the quote is fixed after a free site survey.
What Townhouse Renovation Includes
A townhouse renovation usually touches every floor at once, so the work has to be sequenced from the top down and the services planned before any finish goes in.
Most owners start with the rooms they use every day: the kitchen, the bathrooms and the living area. Once the walls are open, it rarely makes sense to leave tired wiring or old pipework behind them, so the services are checked and priced at survey stage.
- Open-plan kitchen renovation with new cabinetry and worktops
- Full bathroom renovation with flood-tested waterproofing
- Large-format tiling and flooring across the ground floor
- Stair cladding, handrails and glass balustrades
- Built-in wardrobes and storage in custom joinery
- Re-wiring, re-piping and new electrical and plumbing points
- Gypsum ceilings with cove and recessed lighting
- Front yard, terrace and boundary finishes where the community allows them
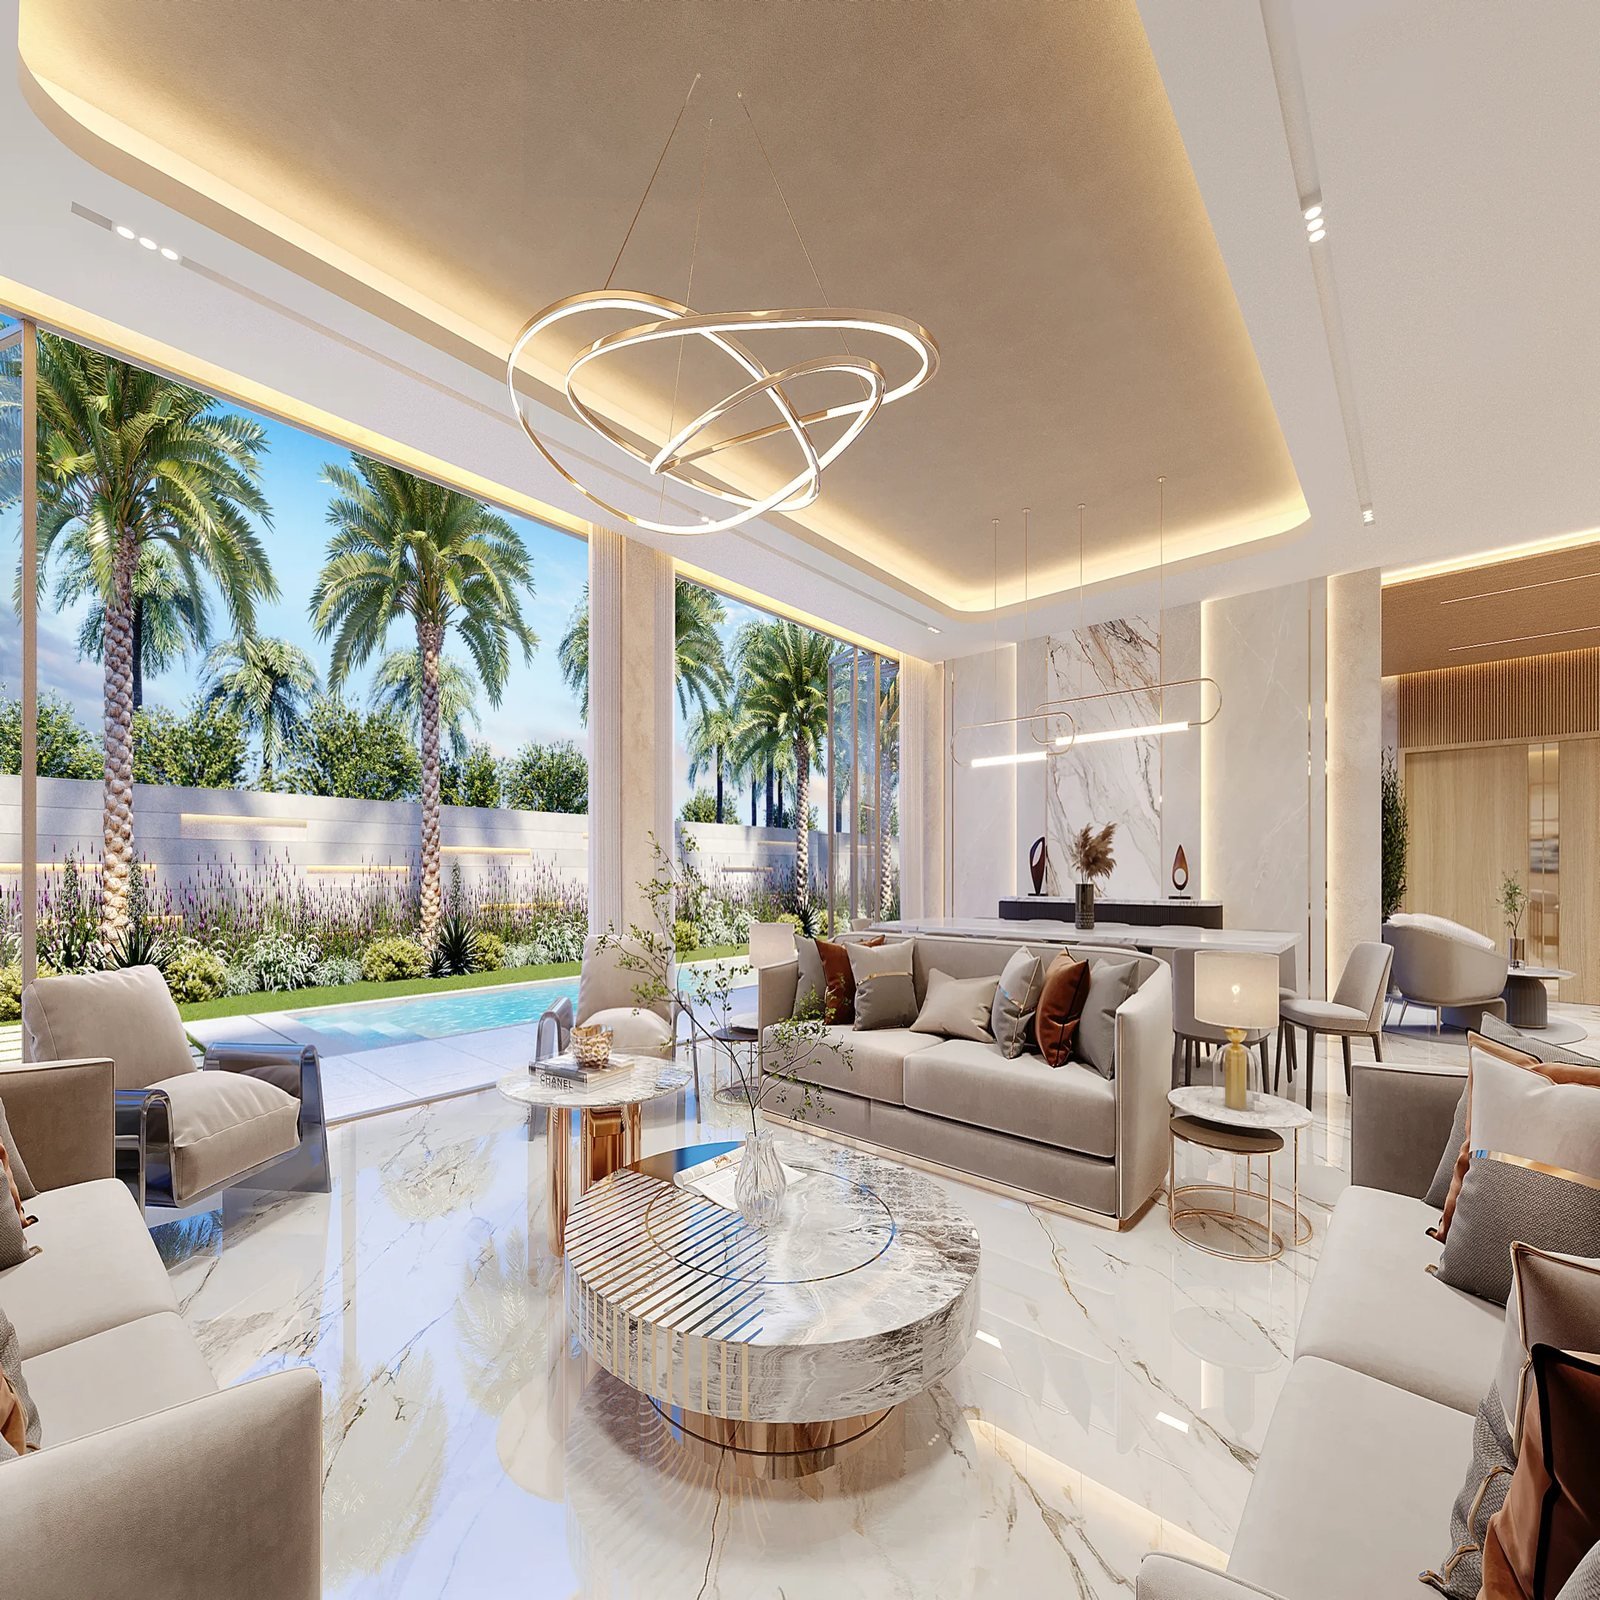
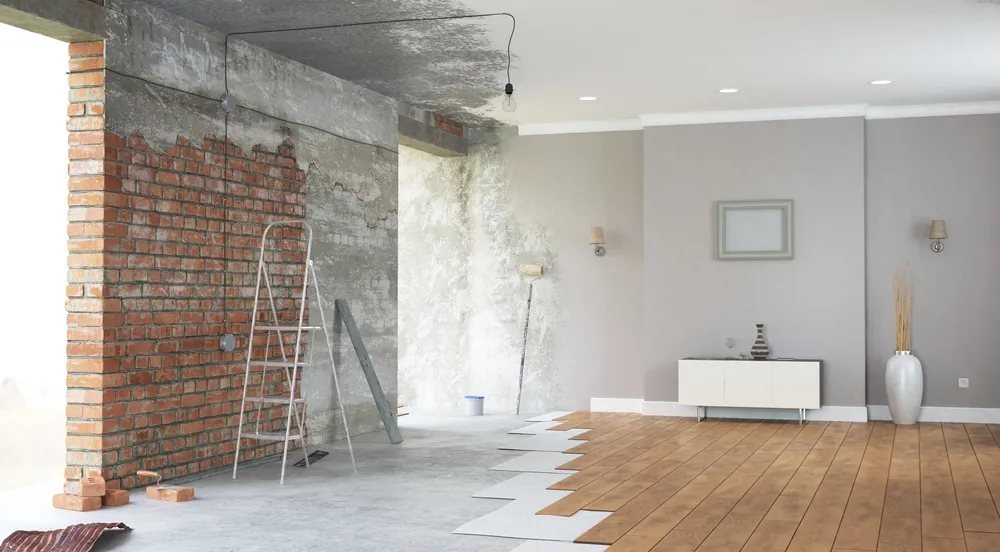
What Makes Townhouse Work Different
Townhouses share walls, roofs and community rules with their neighbours, and that changes how the work is planned.
Shared party walls
Drilling, chasing and demolition on a party wall carry straight through to the neighbour, so noisy tasks are kept to agreed hours and wall chases are planned rather than improvised.
Community and developer NOCs
Most townhouse communities ask for a NOC, drawings and a contractor licence before work starts. External changes such as doors, windows, colours and pergolas usually need their own approval.
Stacked wet areas
Upstairs bathrooms sit over living rooms and kitchens. A failed shower membrane upstairs shows up as a stain on the ceiling below, so waterproofing is tested before tiling.
Tight access
Narrow frontages and shared parking mean materials and waste are carried through the house, so floors and stairs are protected from day one.
Townhouse Renovation Work by Floor
Indicative scope for a typical three- or four-bedroom townhouse. Your scope and programme are confirmed in writing with the quote.
| Level | Typical work | Watch points |
|---|---|---|
| Ground floor | Kitchen, living and dining, guest WC, flooring, ceilings and lighting | Floor levels at the stair and the terrace door |
| First floor | Bathrooms, bedrooms, wardrobes, flooring and paint | Waterproofing over the rooms below |
| Roof or terrace | Roof waterproofing, terrace tiling and shading | Pergolas and shades often need community approval |
| Outside | Front yard, boundary wall, gate and external paint | Colours and materials usually follow community guidelines |
Before external changes are drawn up, read our guide to renovation permits and approvals in Abu Dhabi, which explains which works need a NOC and which need a municipality permit.
What We Usually Find in Older Townhouses
Townhouse communities that have been lived in for ten years or more tend to show the same handful of problems, and pricing them at survey stage keeps the budget steady.
- AC condensate lines that leak into the ceiling void
- Shower trays and screens that have started to let water through
- Worn stair nosings and loose stair cladding
- Distribution boards sized before extra ACs and appliances were added
- Kitchens laid out for less storage than families need today
All of these are written into the quote as line items, not found halfway through and billed as variations.
How Much Does a Townhouse Renovation Cost?
Townhouse budgets depend far more on scope and finishes than on floor area. A refresh of paint, flooring and lighting costs a fraction of a full strip-out with new kitchens, bathrooms and services.
Our renovation cost guide for Abu Dhabi sets out ALHUD's indicative ranges for kitchens, bathrooms, apartments and villas, which bracket most townhouse projects. Your own figure is fixed in writing after the site survey.
Townhouse Renovation Across Abu Dhabi
Each community has its own access rules, working hours and NOC process, and ALHUD plans around them from the first visit.
Townhouse Renovation Questions, Answered
How long does a townhouse renovation take in Abu Dhabi?
Most townhouse projects sit between an apartment, at three to six weeks on site, and a villa, at four to ten weeks. A refresh of paint, flooring and lighting is quicker, while new kitchens, bathrooms and services take longer.
Do I need a NOC to renovate my townhouse?
Usually yes. Most townhouse communities in Abu Dhabi ask for a NOC before work starts, and external changes such as doors, windows, colours and pergolas often need separate approval. ALHUD prepares the paperwork after the survey.
Can we stay in the townhouse during the renovation?
Sometimes. Work can be phased floor by floor with one bathroom kept working, but a full strip-out of the kitchen and bathrooms is faster and cleaner in an empty home.
Can you change the layout of a townhouse?
Non-structural walls can often be moved, but structural walls, stairs and wet areas need an engineer's check and usually a permit. The survey confirms what is possible before any design is fixed.
Do you renovate townhouses for landlords?
Yes. Turnaround refurbishments between tenancies are a regular request, with paint, flooring, kitchens and bathrooms planned so the unit can be listed again quickly.
Book Your Free Townhouse Survey
An engineer walks every floor, checks the wet areas and services, and returns a fixed itemised quote within 48 hours.