
Retail Shop Fit-Out in Abu Dhabi
A shop has to be ready on the opening date the lease was built around. ALHUD fits out retail units in Abu Dhabi malls and on the high street, from bare shell to trading floor, with the landlord's fit-out rules and the approvals planned in from the first week.

Quick answer: A retail shop fit-out in Abu Dhabi covers the shopfront, display joinery, feature and track lighting, flooring for heavy footfall, ceilings, power and data, AC and fire services, fitting rooms and a stock room. Mall units follow the landlord's fit-out manual and design approval, and most units need Civil Defence approval for fire and life safety. Mall work is often carried out at night, so the programme is planned around the mall's working hours.
What a Retail Fit-Out Includes
- Shopfront framing, glazing and signage coordination
- Display units, counters and cash desks in custom joinery
- Track, feature and window lighting
- Footfall-rated flooring and entrance matting
- Bulkheads and feature ceilings
- Power, data and security cabling for tills and cameras
- Fitting rooms, stock rooms and staff areas
- AC, sprinklers and alarms coordinated with the mall
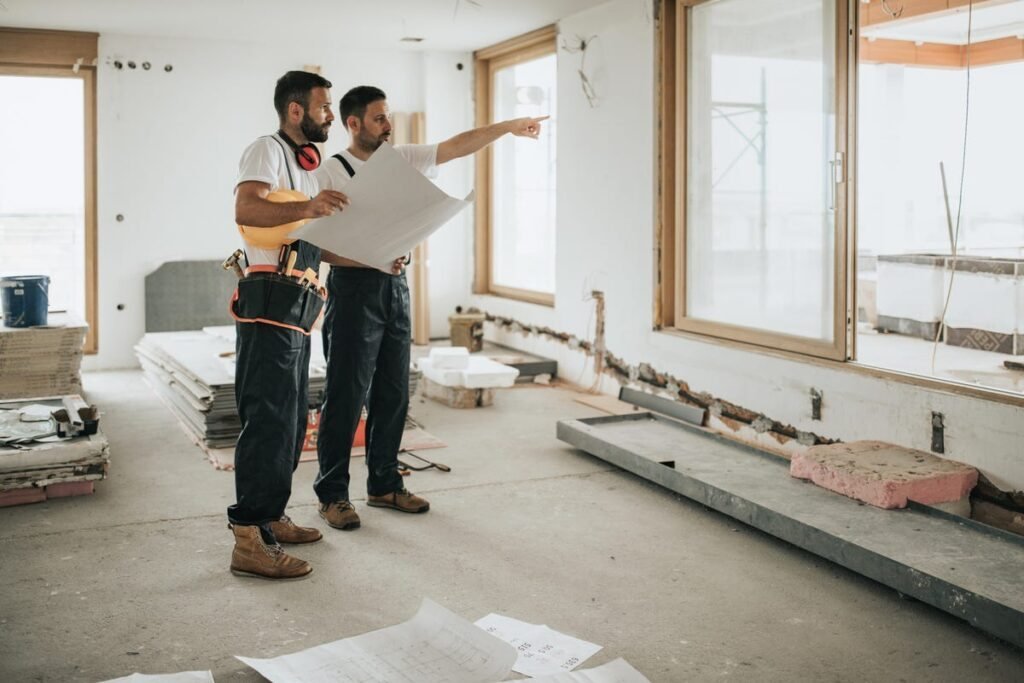
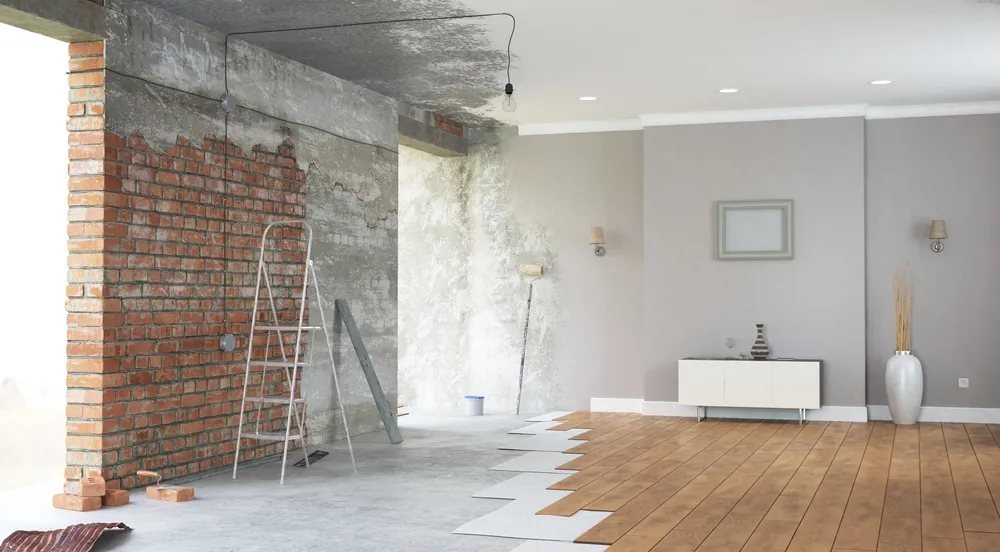
Working Inside an Abu Dhabi Mall
Mall fit-outs run to the landlord's rules, and those rules shape the whole programme.
Fit-out manual and design approval
The landlord reviews drawings, materials and shopfront design before work starts, and usually holds a fit-out deposit.
Night and restricted hours
Noisy work, deliveries and waste removal are often limited to hours when the mall is closed, so crews and inspections are scheduled accordingly.
Fire and life safety
Sprinklers, alarms, exits and emergency lighting are coordinated with the mall's systems and Abu Dhabi Civil Defence before the unit can open.
Typical Retail Fit-Out Sequence
Indicative stages. The actual programme depends on the unit, the landlord and the approvals, and is confirmed in writing with the quote.
| Stage | Work carried out |
|---|---|
| 1. Survey and brief | Unit survey, services check, brand requirements and budget |
| 2. Design and approvals | Drawings to the landlord's manual, then landlord and Civil Defence submissions |
| 3. Shell works | Partitions, ceilings, first-fix power, data, AC and fire services |
| 4. Finishes | Flooring, wall finishes, paint and lighting |
| 5. Joinery and shopfront | Display units, counters, fitting rooms and shopfront glazing |
| 6. Inspections and handover | Landlord and authority inspections, snagging and handover for stocking |
Fit-Out Choices That Help a Shop Sell
Good retail design is practical as much as visual. Lighting shows products in their true colour, flooring holds up to footfall and cleaning, and joinery has to survive daily restocking.
Flexible fixtures, such as slatwall, adjustable shelving and movable display tables, let a store change its layout for new seasons without another fit-out.
Related Commercial Fit-Outs
Retail projects run on the same team and approach as our wider office and commercial fit-out service.
For food and beverage units, read our restaurant renovation guide, which covers kitchens, extraction and food safety requirements.
What Drives the Cost of a Retail Fit-Out
- Unit size and the condition of the shell
- Shopfront design and glazing
- Amount of custom display joinery
- Lighting specification and feature ceilings
- Landlord requirements, deposits and night-work premiums
- Brand standards for materials and fixtures
Keeping the Store in Shape
Retail interiors take heavy daily wear. Planned maintenance of lighting, AC, flooring and joinery keeps the store looking new and avoids emergency repairs during trading hours.
A maintenance contract schedules that work outside opening times, so customers never see it.
Retail Fit-Out Across Abu Dhabi
Malls, community retail centres and street-front units across the island and mainland.
Retail Fit-Out Questions, Answered
What approvals does a shop fit-out need in Abu Dhabi?
Mall units need the landlord's design approval under its fit-out manual, and most units need Civil Defence approval for fire and life safety. Signage and structural changes can need separate permits.
Can fit-out work be done while the mall is open?
Quiet work can often continue during the day behind hoarding, but noisy work, deliveries and waste removal are usually limited to the mall's closed hours.
How long does a retail fit-out take?
It depends on the unit size, the landlord's approval time and joinery lead times. The programme is confirmed in writing once the design is approved.
Do you build shopfronts and display joinery?
Yes. Shopfront framing and glazing, counters, display units and fitting rooms are coordinated as part of the same fit-out contract.
Can you refresh an existing shop without closing it?
Often yes. Work can be phased section by section or done overnight, depending on the landlord's rules and the scope.
Opening or Refreshing a Shop?
Book a free site visit. We survey the unit, review the landlord's requirements and return a fixed itemised quote within 48 hours.