
Villa Extension in Abu Dhabi
When a family outgrows the villa, an extension can add a bedroom, a bigger kitchen, a majlis or an enclosed terrace without moving house. In Abu Dhabi, the approval route matters as much as the building work, so ALHUD plans both together.
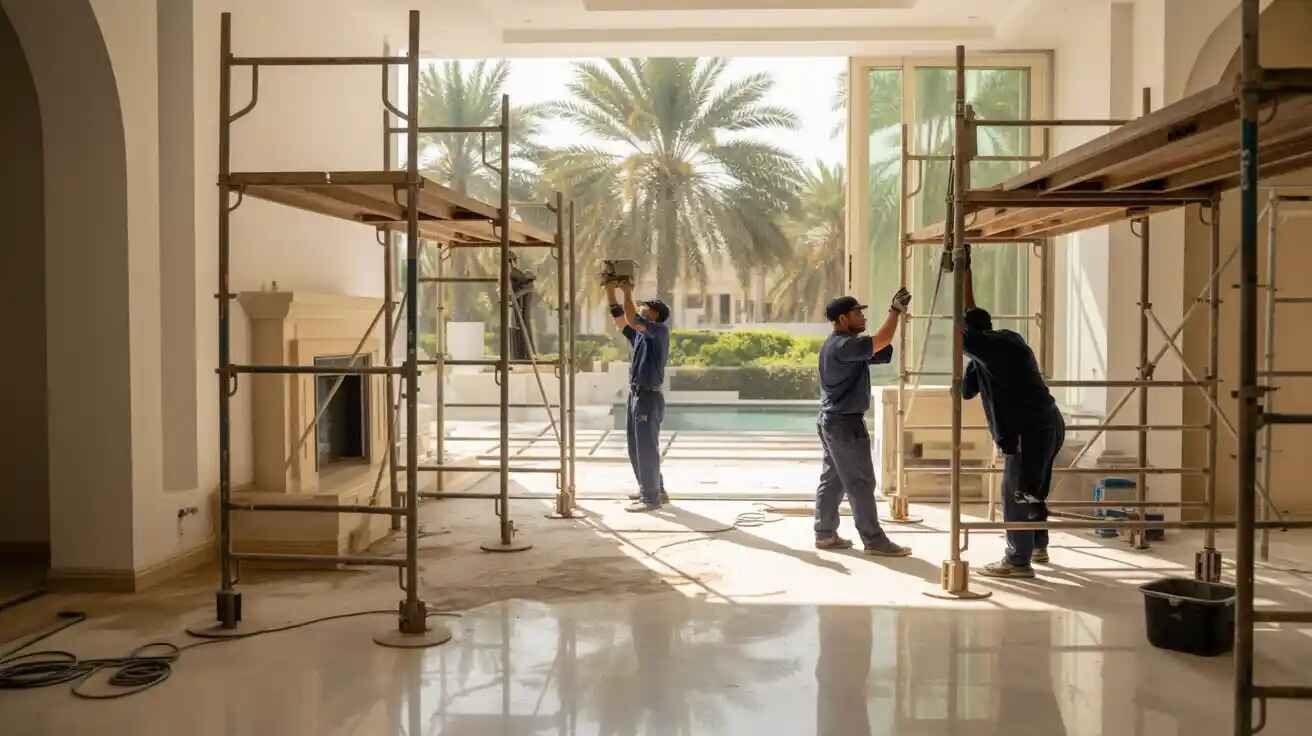
Quick answer: A villa extension in Abu Dhabi adds built area, so it almost always needs a building permit from the municipality through TAMM, with drawings submitted by a licensed engineering consultant, plus a community NOC where one applies. ALHUD coordinates the consultant, the structural checks, the permit and the build, and ties the new space into the existing villa so it looks original rather than added on.
Common Types of Villa Extension
The right extension depends on the plot, the setbacks your community allows and how the family wants to use the new space.
- Ground-floor room extensions into the side or rear garden
- Upper-floor additions over an existing single-storey wing
- Enclosed terraces and balconies turned into usable rooms
- Kitchen enlargements, often paired with a full kitchen renovation
- External majlis or guest annexes, planned with a majlis renovation in mind
- Maid's rooms, laundries and storage blocks
- Covered parking and car shades where the plot allows

How a Villa Extension Is Delivered
Every extension follows the same order. Skipping the early stages is what causes rejected permits and stalled sites.
| Stage | What happens | Who leads |
|---|---|---|
| 1. Feasibility | Plot, setbacks, community rules and the existing structure are checked | ALHUD with your consultant |
| 2. Design | Architectural and structural drawings, plus MEP loads for the new space | Licensed engineering consultant |
| 3. Approvals | Community NOC where required, then the municipality building permit | Consultant, supported by ALHUD |
| 4. Structure | Foundations, columns, slabs and blockwork tied into the existing villa | ALHUD |
| 5. Services | Electrical, plumbing, drainage and AC extended and tested | ALHUD |
| 6. Finishes | Waterproofing, plaster, ceilings, flooring, joinery and paint to match | ALHUD |
| 7. Completion | Inspections, snagging and handover with as-built details | ALHUD and your consultant |
Permits and Community Rules for Extensions
Building permits in Abu Dhabi are issued by the municipality and applied for through TAMM, and an owner usually can't apply alone: a licensed engineering consultant prepares and submits the drawings.
Community rules can be just as decisive. Abu Dhabi City Municipality has set out, for example, that in the Al Falah residential complex expansions are allowed only in designated parts of the plot, and front and street-facing facades can't be changed apart from balcony enclosures. Developer-managed communities on Yas, Saadiyat and Al Raha also review external changes against their own design guidelines.
Our guide to renovation permits in Abu Dhabi explains the full approval route.
Making the Extension Feel Original
Matching the existing villa
Ceiling heights, floor levels, window styles and external finishes are matched so the extension reads as part of the house.
Enough power for the new rooms
New rooms add AC and lighting load. The distribution board and supply are checked, and larger changes in electrical load need approval from the distribution company.
Water kept out of the joint
The junction between old and new structure is where leaks start, so roofs, walls and slabs are detailed and waterproofed at that line.

Finishing the Extension With the Rest of the Villa
Many owners use the extension as the moment to renovate the rooms around it, because the trades are already on site and the dust is already there.
A combined project might pair the extension with a full villa renovation, so flooring, ceilings and paint run through old and new rooms in one finish.
Outside, the new walls are painted with the rest of the house as part of an exterior renovation, so the colour matches everywhere.
What Drives the Cost of a Villa Extension
- Floor area and whether it is ground floor or upper floor
- Foundations and the condition of the existing structure
- Consultant, permit and community fees
- Services: electrical load, plumbing, drainage and AC
- Finish level and matching existing materials
When an Extension Isn't the Answer
Sometimes the space a family needs is already inside the villa. Reconfiguring rooms, opening up a kitchen or converting an underused room can deliver the same result with fewer approvals.
The feasibility visit looks at both options, so you can compare an extension with a reconfiguration before spending on design.
Villa Extensions Across Abu Dhabi
Larger plots on the mainland make extensions most common in the family villa districts.
Villa Extension Questions, Answered
Do I need a permit to extend my villa in Abu Dhabi?
Yes, in almost every case. An extension adds built area, so it needs a building permit from the municipality, applied for through TAMM with drawings from a licensed engineering consultant, plus a community NOC where the community requires one.
Can I apply for the extension permit myself?
Usually not on your own. Building permit applications in Abu Dhabi are normally prepared and submitted by a licensed engineering consultant, and ALHUD works alongside the consultant you appoint.
Can I build an upper floor on my villa?
Sometimes. It depends on the existing structure, the plot rules and community guidelines. A structural assessment comes first, before any design work.
How long does a villa extension take?
The build itself is often the shorter part. Design and approvals usually take the most time, so the programme is confirmed once the permit route is clear.
Will the extension match the rest of the villa?
That is the aim. Ceiling heights, floor levels, windows and external finishes are matched, and many owners renovate the surrounding rooms at the same time so the finish is continuous.
Thinking About Extending Your Villa?
Book a free feasibility visit. An engineer checks the plot, the structure and the likely approval route before you spend on design.